Turn Parking Lots into High-Yield Clean Power Assets
Elevated galvanized steel solar carports with integrated EV fast-charging. Protect fleet and visitor vehicles from extreme heat and monsoon rains while generating megawatts of on-site solar electricity.
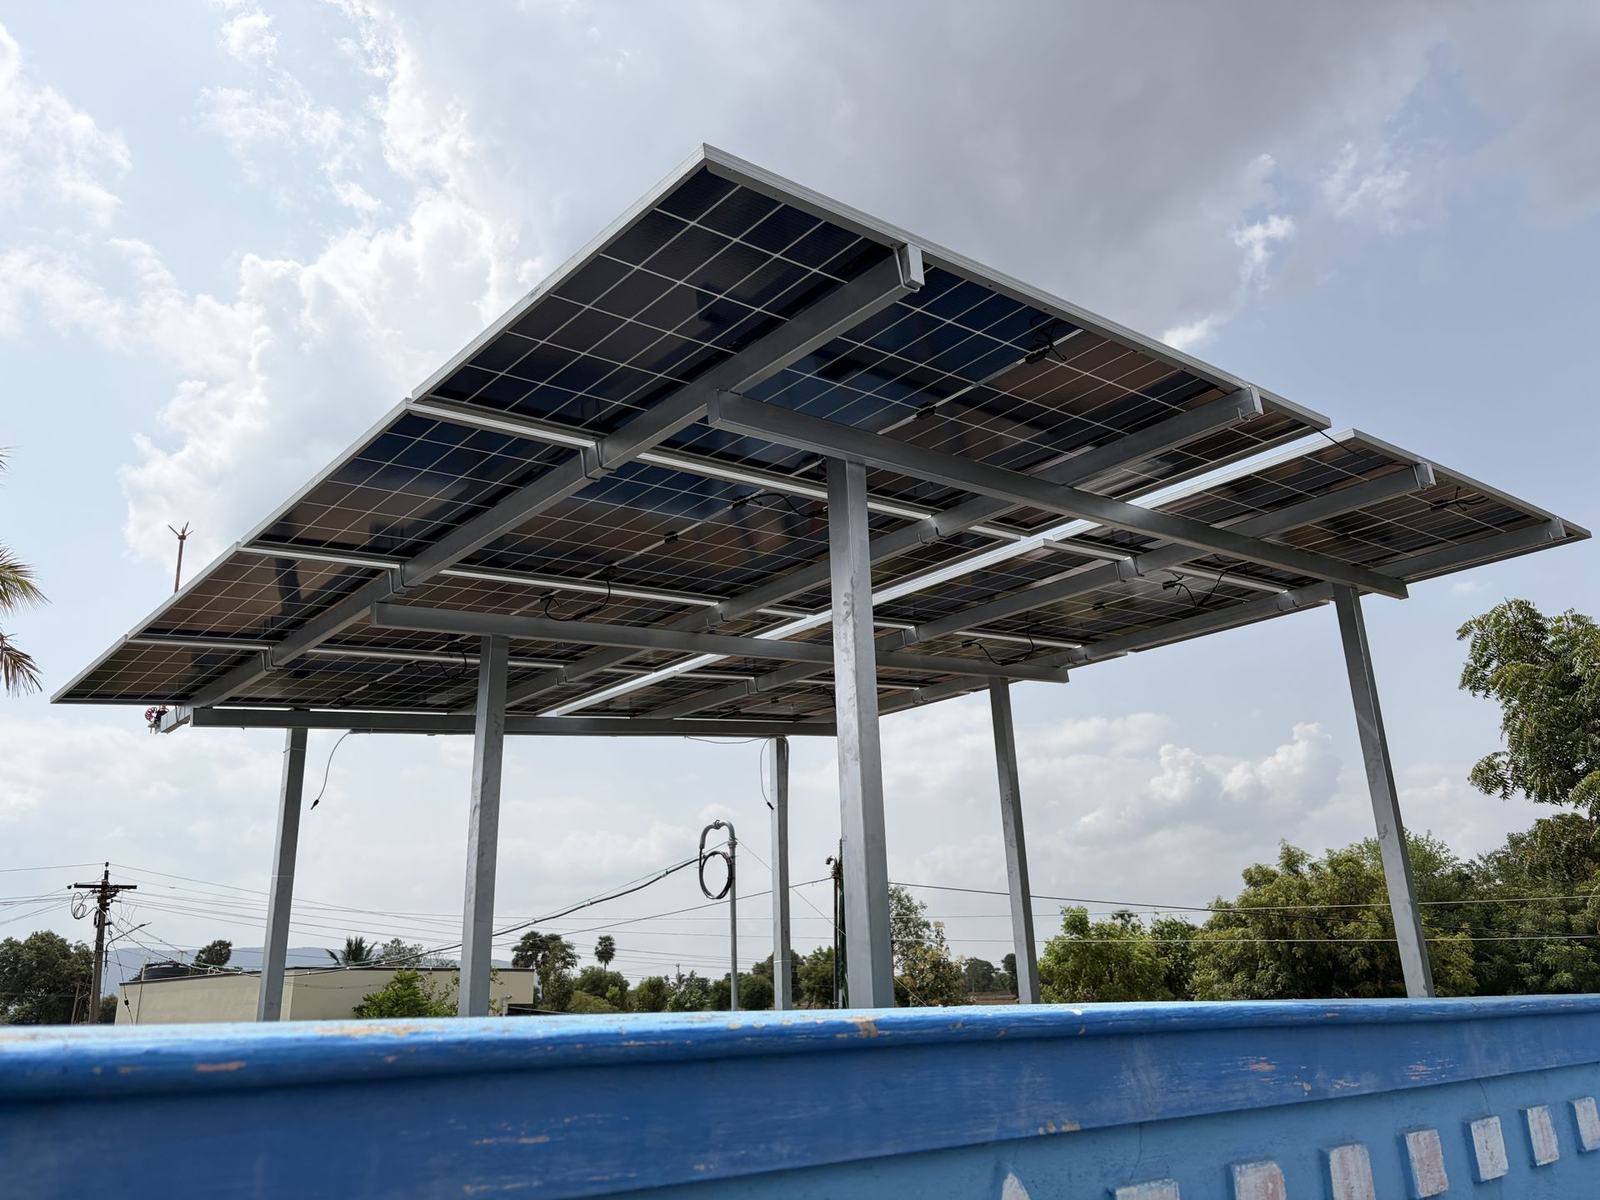
What Makes Solar Canopies the Smartest Dual-Use Investment?
Solar canopies (or solar carports) are overhead steel structures that host high-efficiency photovoltaic panels while providing shaded, weather-protected vehicle parking bays below.
Unlike rooftop solar—which is constrained by roof structural load limits, skylights, or HVAC ducting—solar carports transform open tarmac into self-sufficient power plants with zero disruption to daily commercial workflows.
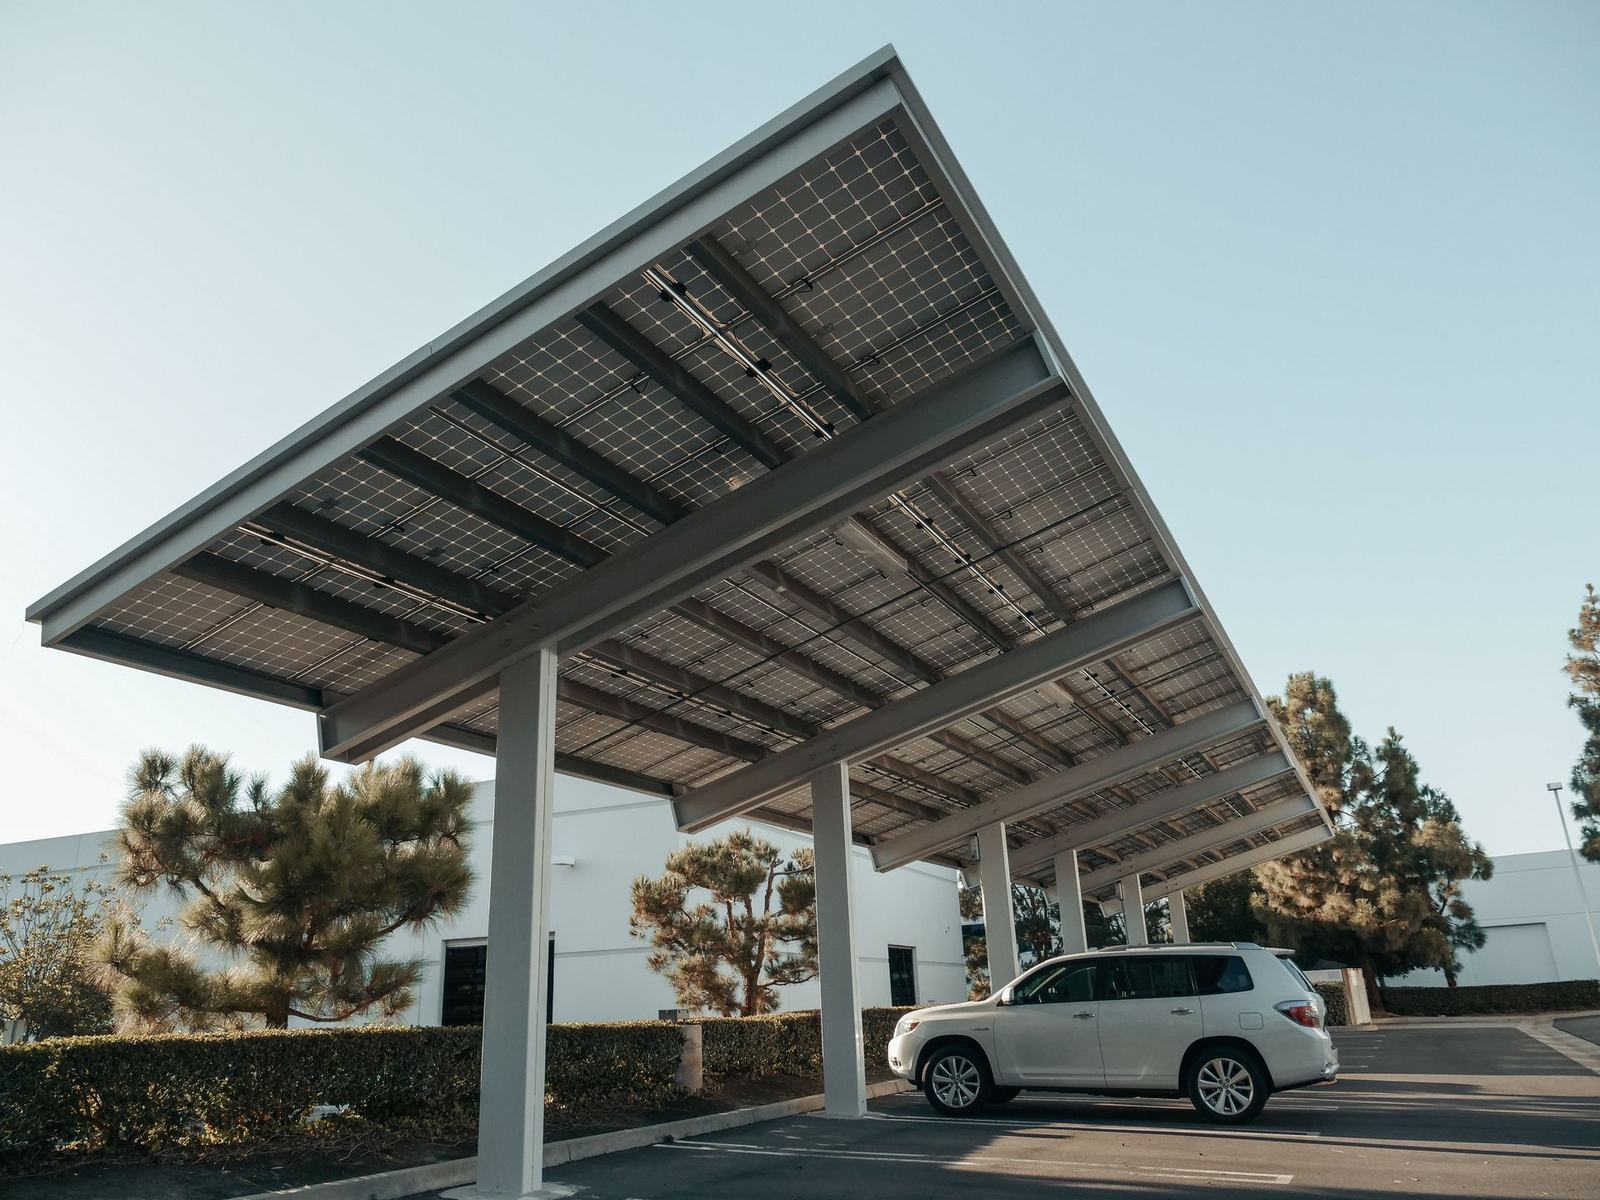
Maximized Space Efficiency
Unlock high-value generation without acquiring additional real estate or sacrificing valuable parking capacity.
Vehicle Asset Protection
Shield employee and visitor vehicles from extreme sun heat, UV paint fading, heavy rain, and seasonal dust storms.
Direct EV Synergy
Seamlessly integrate commercial EV charging bays powered directly by clean solar generation during daytime hours.
Visible Green Leadership
Demonstrate corporate sustainability and net-zero commitments visibly right at your facility's front entrance.
Engineered Carport Structural Configurations
Every parking layout is unique. We fabricate custom hot-dip galvanized and high-tensile steel frames optimized for ease of vehicular ingress and maximum module density.
Single Cantilever (L-Frame)
Designed for single-row parking along boundary walls and perimeters. Columns are placed at the rear to eliminate door-opening obstacles.
Dual Cantilever (T-Frame)
Center-column spine supporting two opposing rows of parked cars. Maximizes steel efficiency and reduces foundation footprint by 50%.
Clear-Span Truss Framework
High-clearance wide-span frameworks designed for commercial logistics, heavy truck yards, buses, and fleet transit terminals.
Solar Walkways & Canopies
Weatherproof elevated solar canopies covering pedestrian paths between campus buildings, hospital blocks, and factory complexes.
Future-Proof Your Facility with Integrated EV Fast Charging
As employee and commercial vehicle fleets transition to electric mobility, SolarQube canopies deliver a complete plug-and-play charging ecosystem powered directly by daytime solar generation.
Ideal for 6–8 hour employee parking and visitor charging during office hours.
Rapid top-ups for delivery vans, commercial logistics fleets, and executive cars.
Prevents grid demand surges by auto-throttling charging to match instantaneous solar output.
Ready for automated billing, RFID cards, QR payments, and cloud usage analytics.
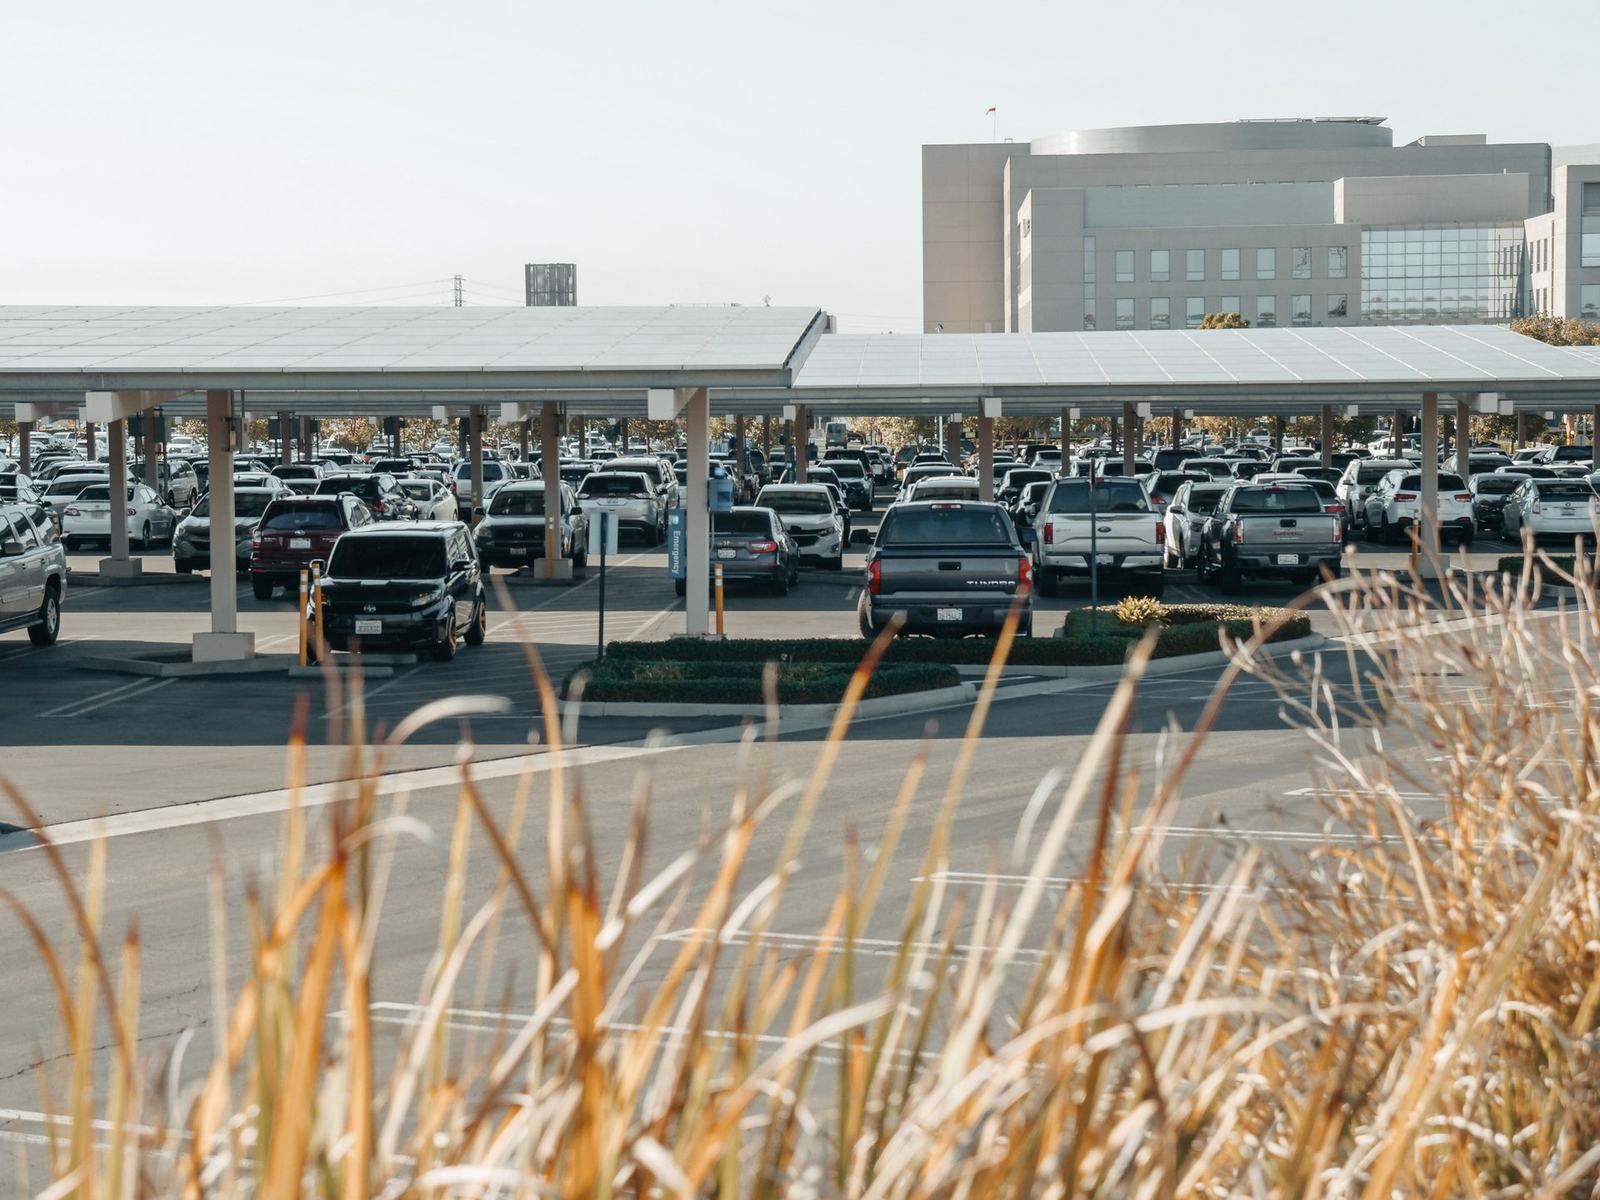
Tailored for Commercial & Industrial Facilities
From high-turnover customer retail bays to heavy industrial manufacturing campuses, our canopies adapt to every operational environment.
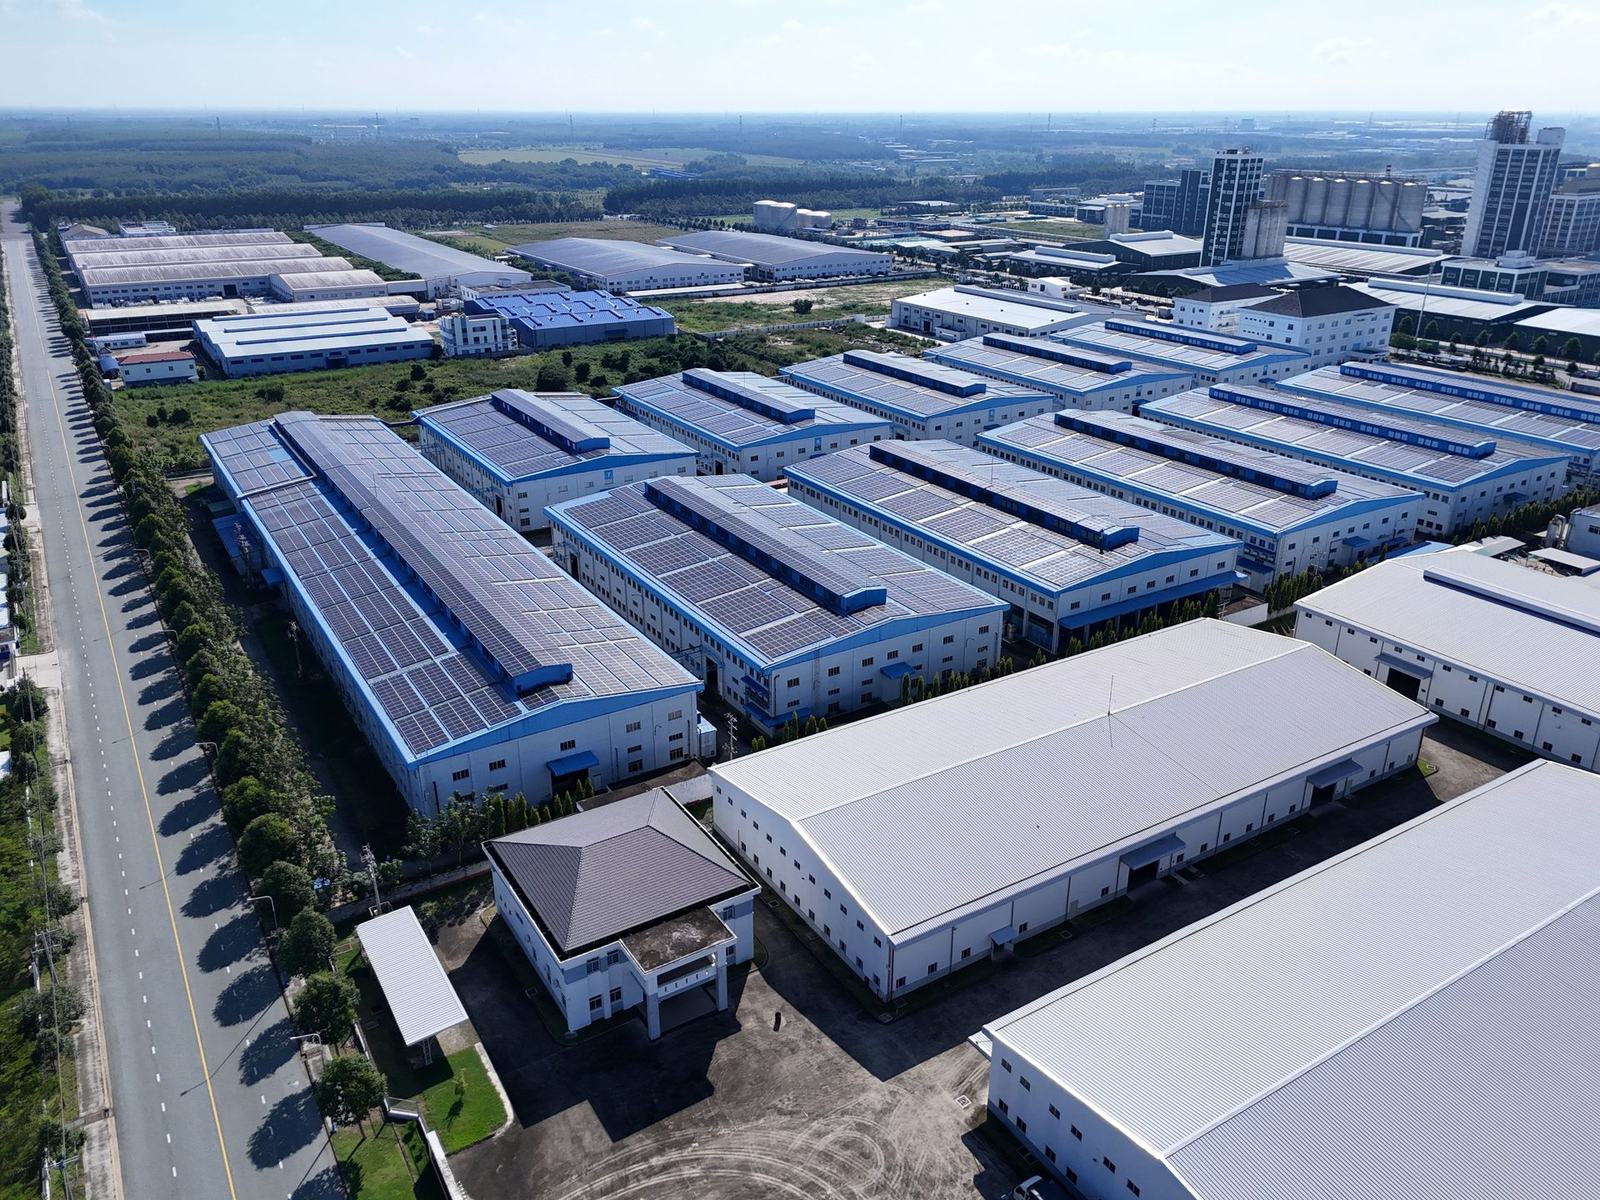
Factories & Warehouses
High-clearance bays for worker two-wheelers, executive cars, and transport trucks offsetting intensive daytime factory loads.
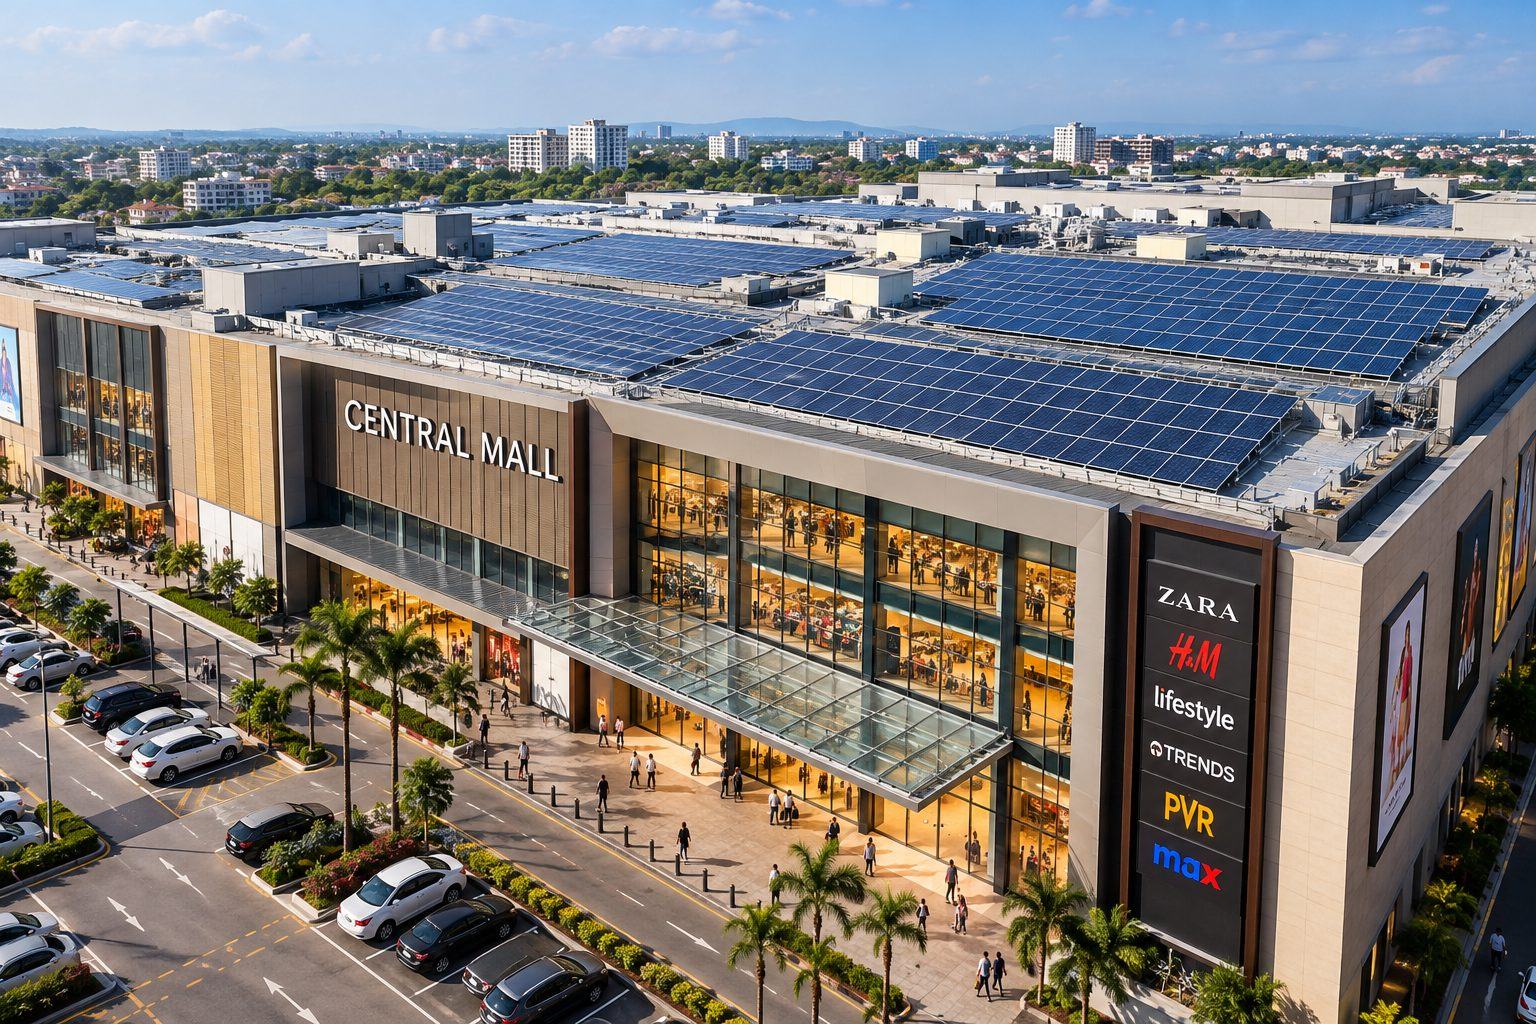
Malls & Retail Hubs
Elevate customer shopping experience with shaded vehicle parking while powering air conditioning and mall lighting.
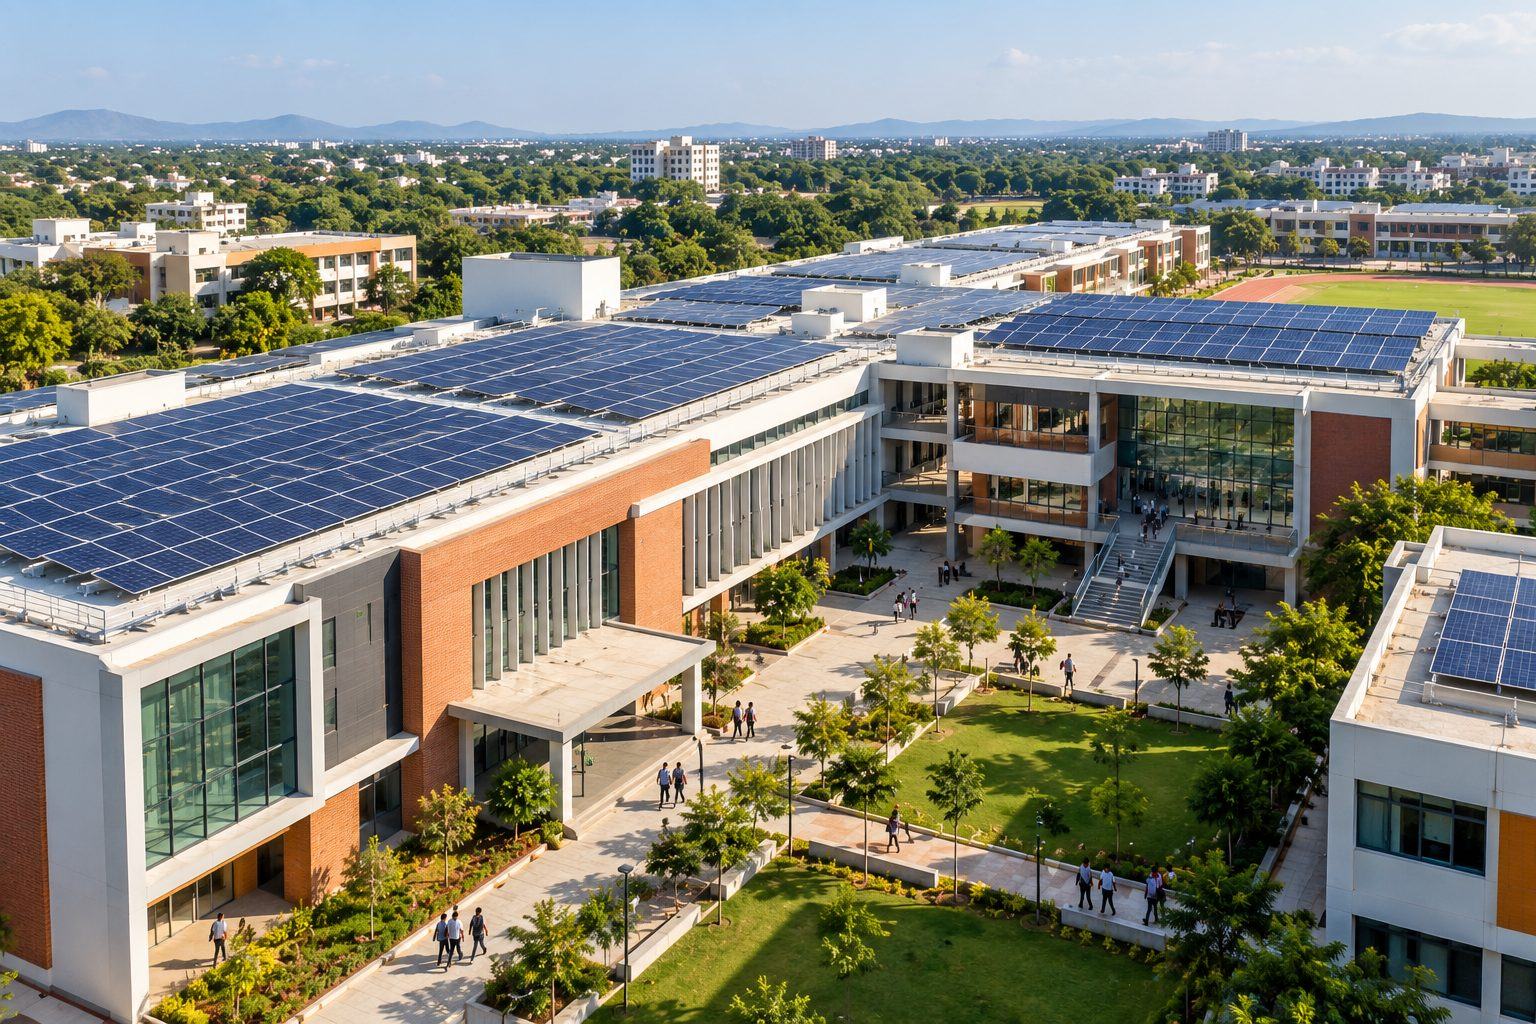
Educational Campuses
Cover expansive university parking lots and inter-department walkways, inspiring students with visible clean energy infrastructure.
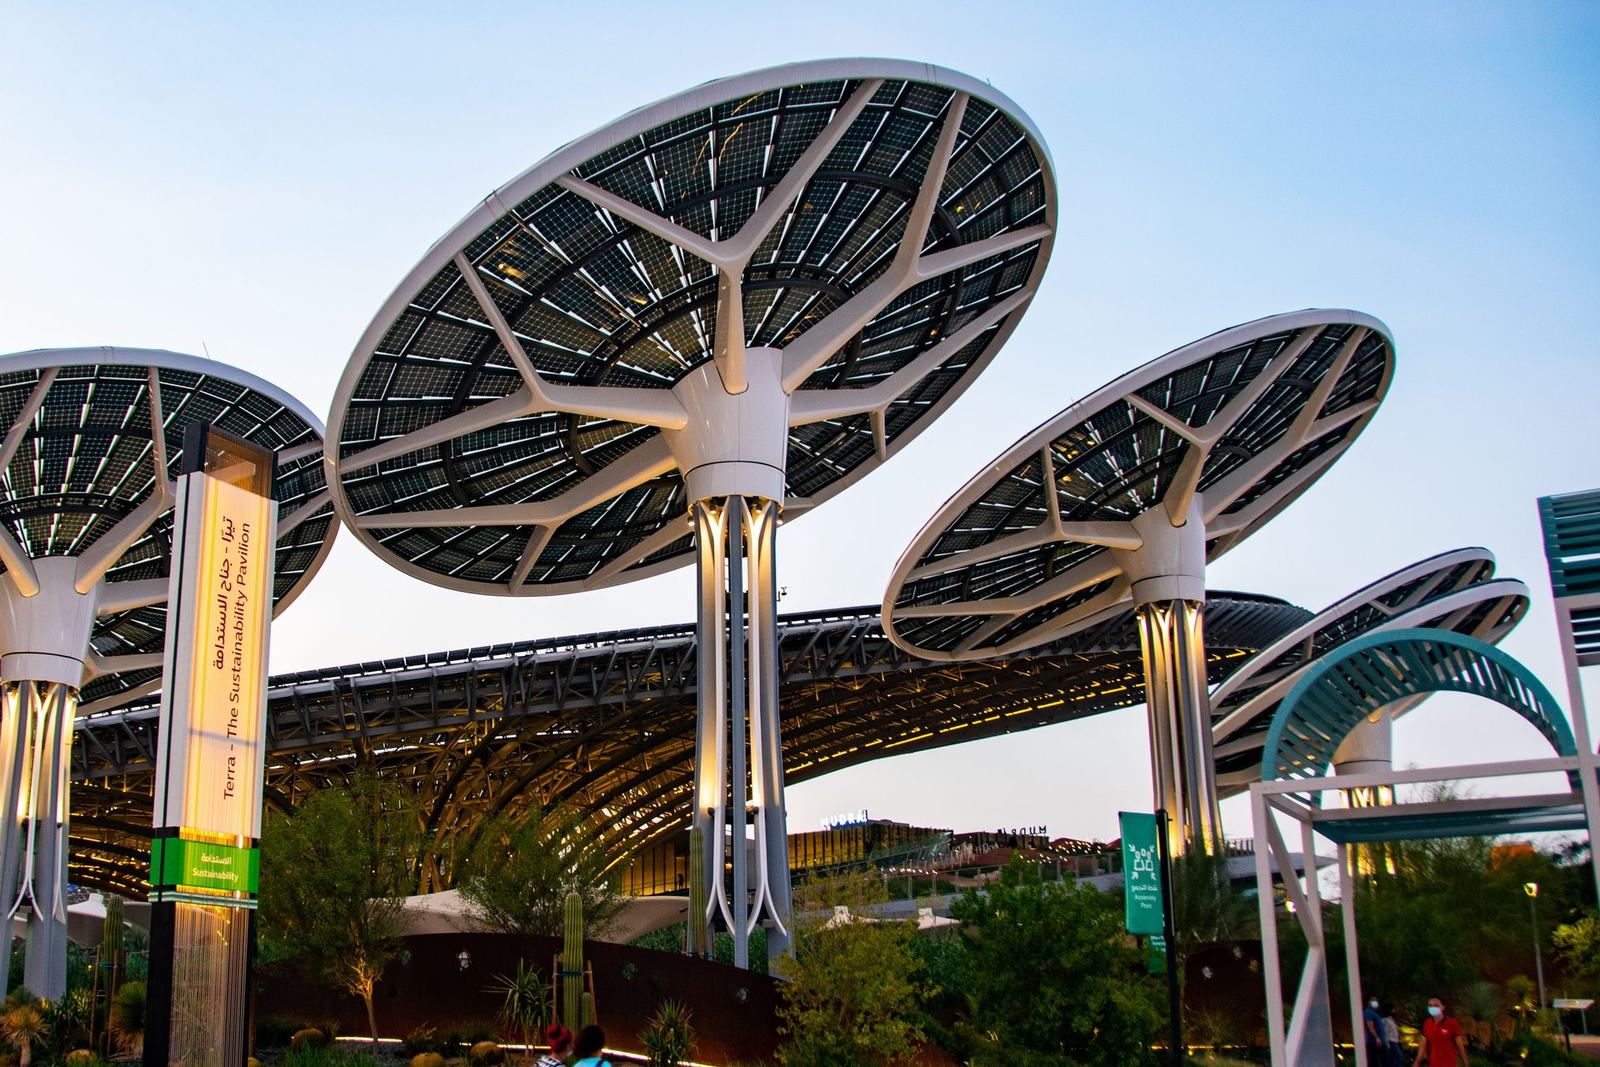
Hospitals & Tech Parks
Provide sheltered parking for 24/7 medical staff and ambulance bays while slashing uninterrupted corporate grid utility bills.
Technical Specifications & Standards
Every SolarQube canopy is designed, fabricated, and anchored in accordance with strict national structural and electrical codes.
| Engineering Parameter | Standard Industrial Specification | Custom & Severe Zone Options |
|---|---|---|
| Structural Steel Grade | Hot-Dip Galvanized Steel (IS 2062 / 80+ micron zinc) | High-Tensile Galvalume / Epoxy Coated Coastal Grade |
| Wind Speed Resistance | Up to 150 km/h (IS 875 Part 3 Compliant) | Engineered up to 180–200 km/h for coastal cyclone zones |
| Clearance Height | 2.4m – 2.8m (Passenger cars & SUVs) | 3.5m – 4.8m (Heavy Commercial Trucks, Buses & Logistics) |
| Foundation Architecture | Reinforced Concrete Pedestal & Bored Pile Foundations | Chemical Anchor Bolts onto Existing Concrete Pavement |
| Waterproofing & Drainage | EPDM Gasket Inter-Module Clamps + GI Gutter Channels | Full Corrugated Sub-Decking with Downspout Piping |
| EV Charger Provisioning | Concealed internal wiring conduits & breaker enclosures | Complete 7.4 kW / 22 kW AC or 60 kW DC Charger Integration |
| Warranty Protection | 10-Year Structural Integrity Warranty | 30-Year Linear Power Output Warranty on Solar Modules |
Our 5-Step Carport Delivery Process
From initial geotechnical surveying to TANGEDCO net-metering approvals, SolarQube manages the entire EPC lifecycle.
Site & Soil Survey
Geotechnical soil core testing, parking bay drone layout mapping, and underground utility detection.
3D CAD Modeling
Structural wind-load simulation, sun path 3D shadow analysis, and vehicular clearance verification.
Civil Piling & Framing
Bored concrete foundation piling and precision erection of hot-dip galvanized structural columns.
Module & EV Assembly
Waterproof module clamping, smart string inverters, gutters, and optional EV charger station wiring.
Approvals & Complete
CEIG safety approvals, DISCOM net-metering synchronization, and cloud generation telemetry setup.
Request a Solar Carport Feasibility Study
Our structural engineering team will model your parking lot dimensions, module capacity, wind loads, and expected kilowatt-hour generation.
Frequently Asked Questions
Everything you need to know about solar carport structural durability, costs, approvals, and EV compatibility.